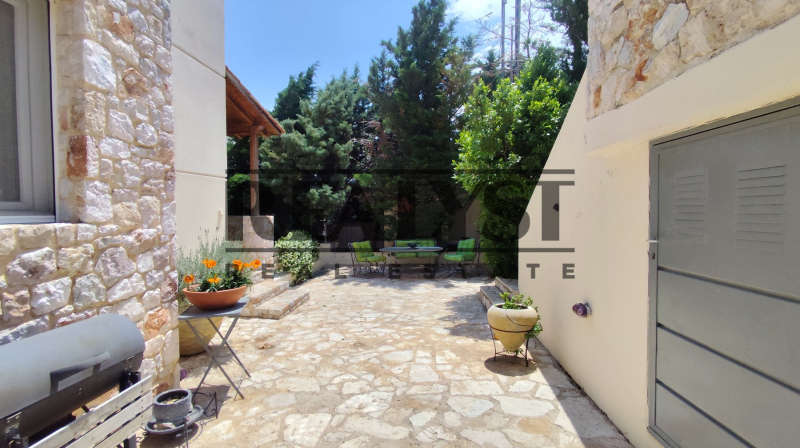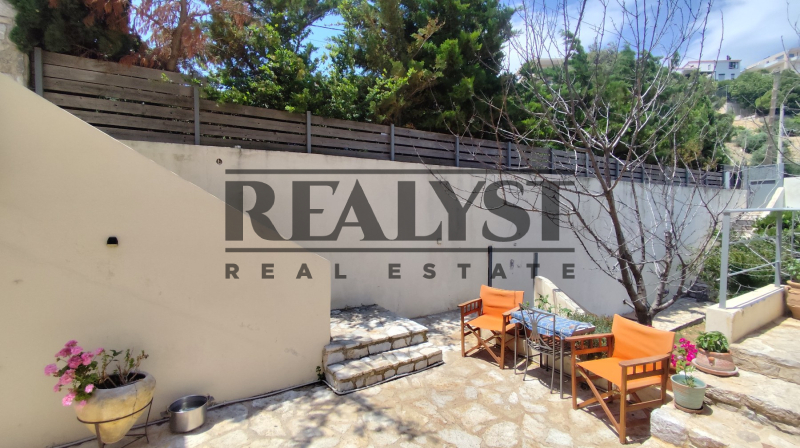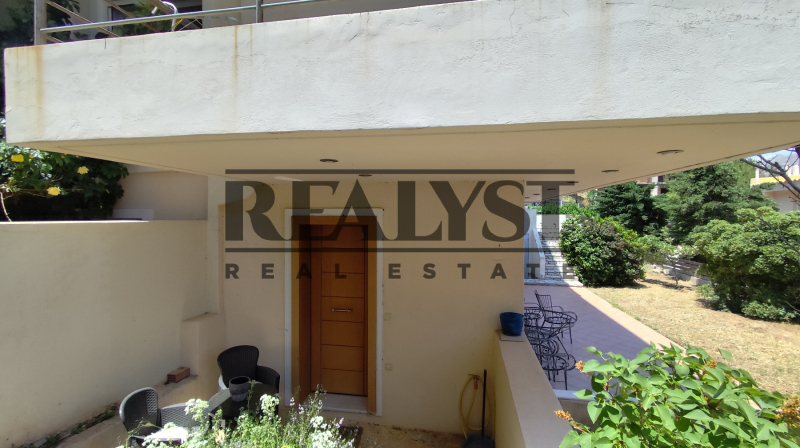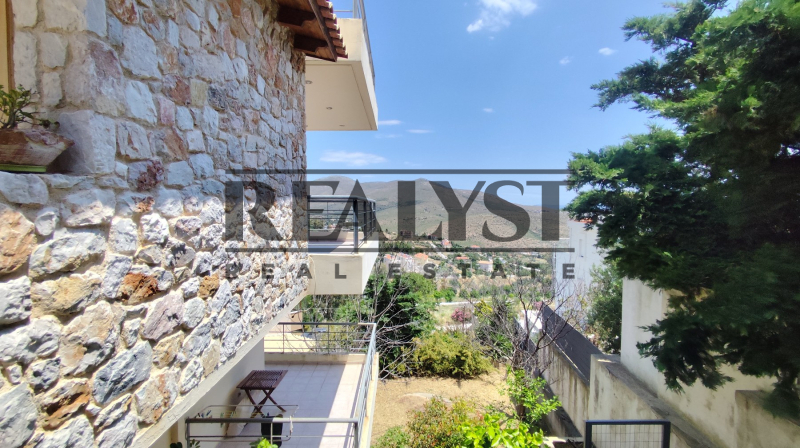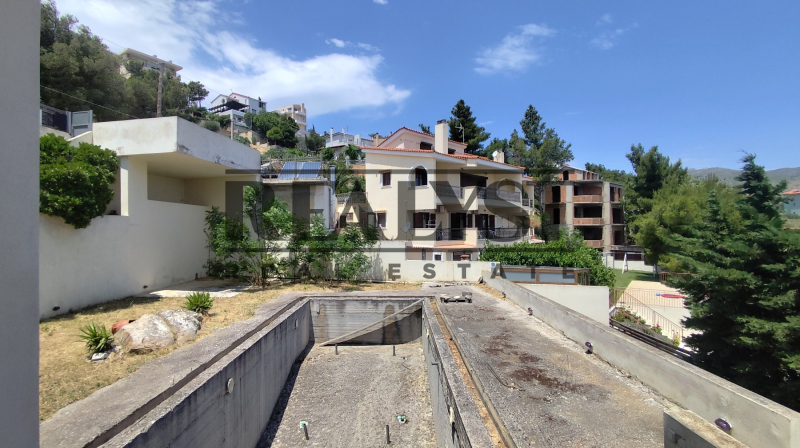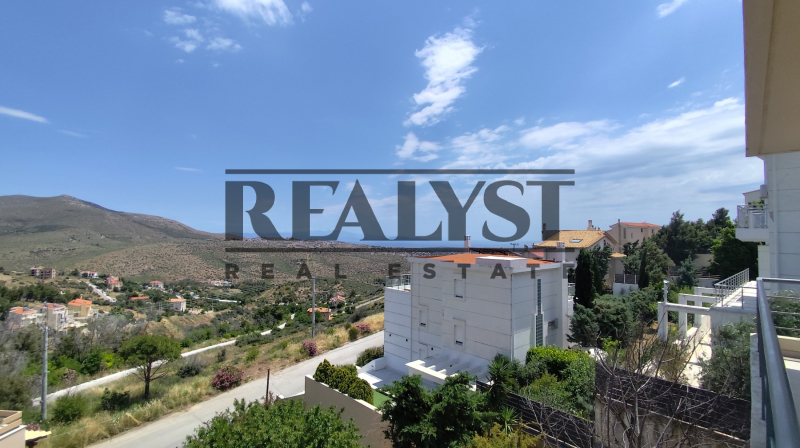


Property Code: 2-231. Luxurious detached villa for sale in Drafi area. On a sloping, amphitheatrical plot of 675 sq. m., villa of 320 sq. m. arranged over four levels, featuring the right to construct an additional attic/loft of 71 sq.m. The property enjoys sea views and includes a swimming pool currently under construction. The property consists of: One apartment on the lower ground floor,
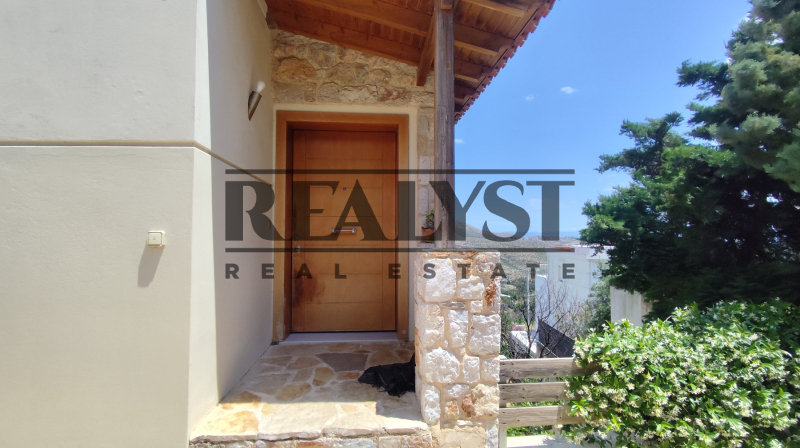
One maisonette spanning the upper ground floor and first floor and One open-plan space apartment on the second floor. All units have independent entrances.
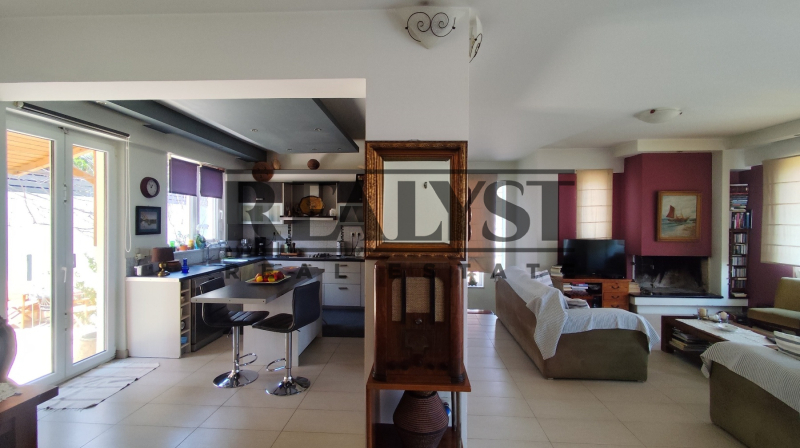
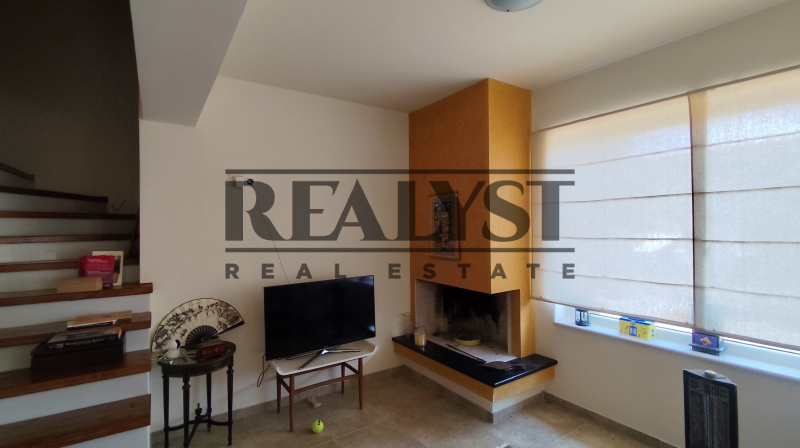
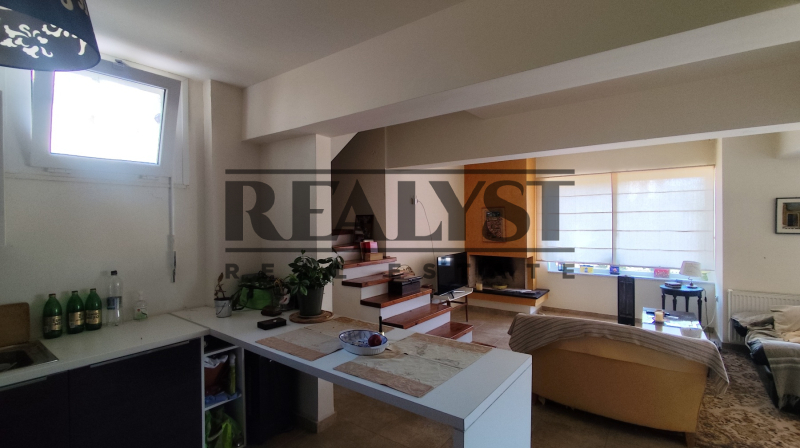
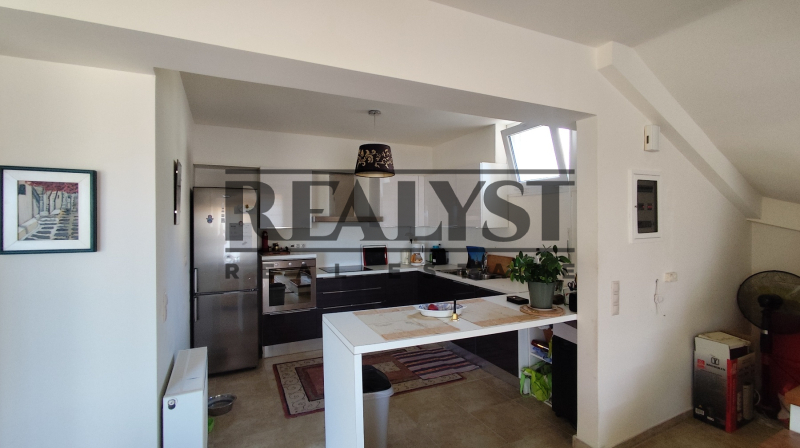
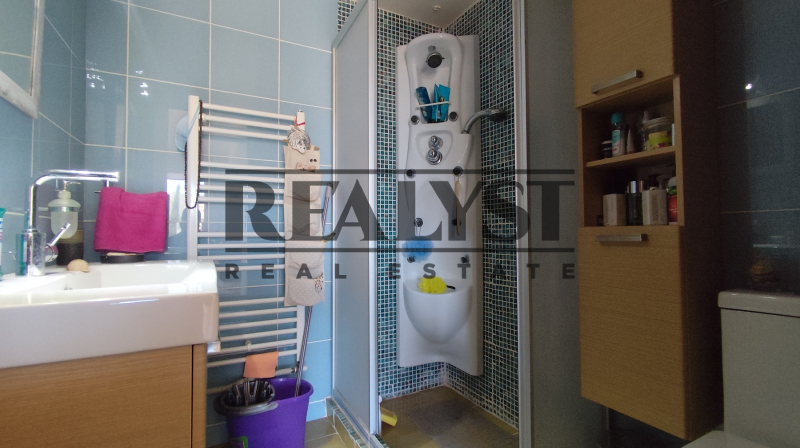
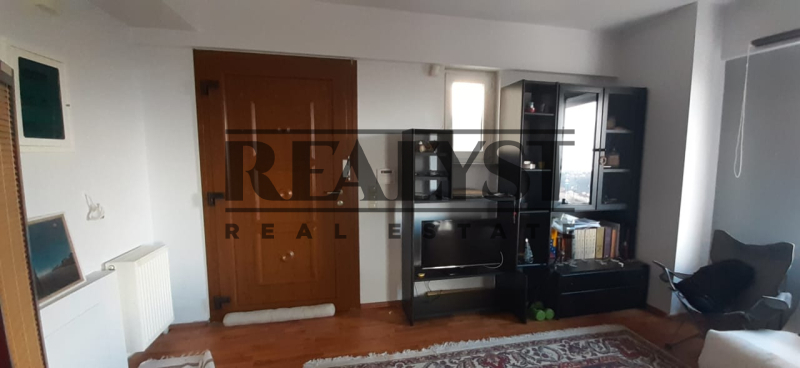
Lower Ground Floor Apartment (79 sq.m.) comprises of living room with fireplace, open-plan kitchen, bathroom, 1 bedroom. It also has direct access to the garden and the swimming pool under construction.
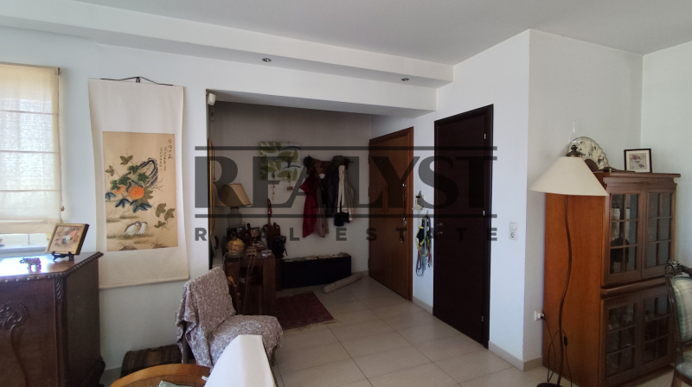
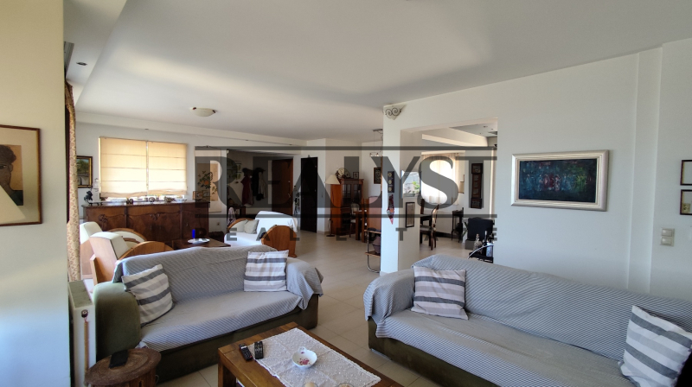
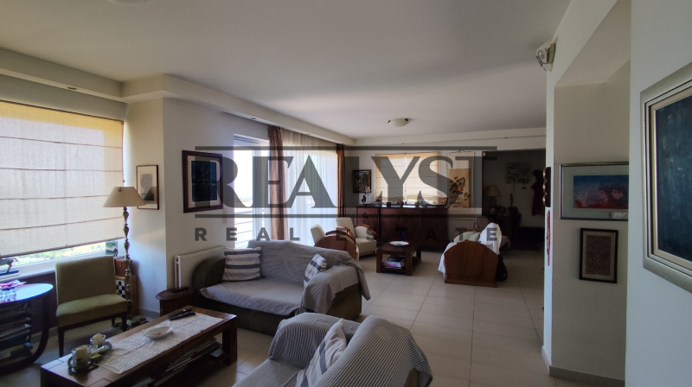
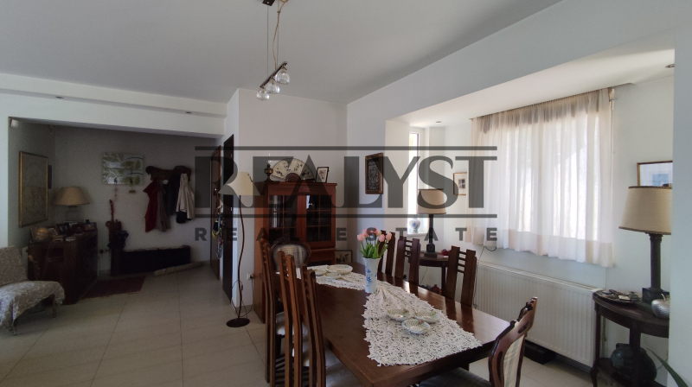
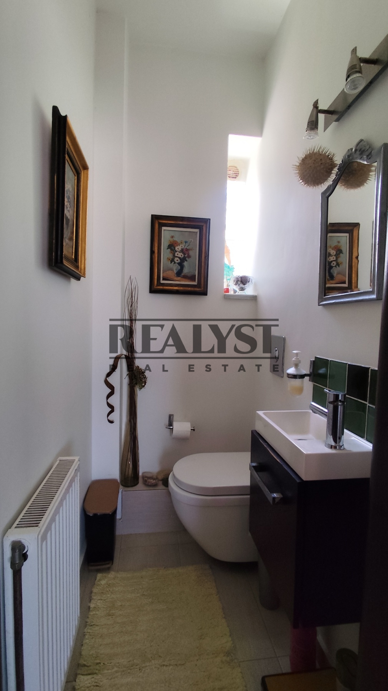
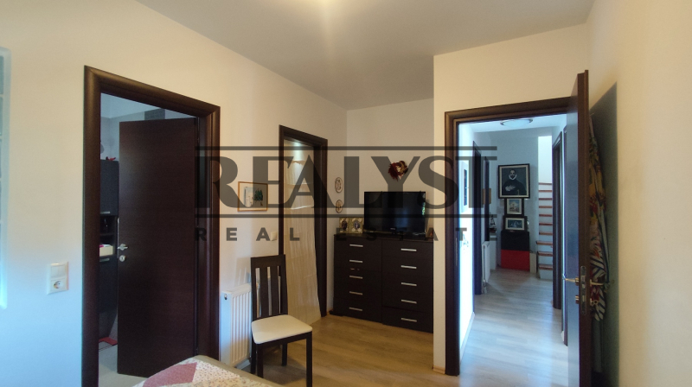
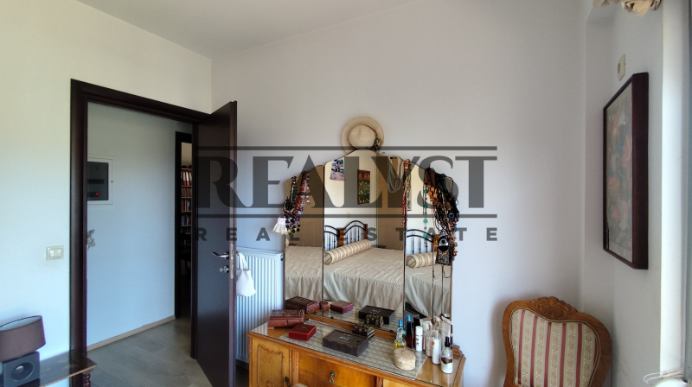
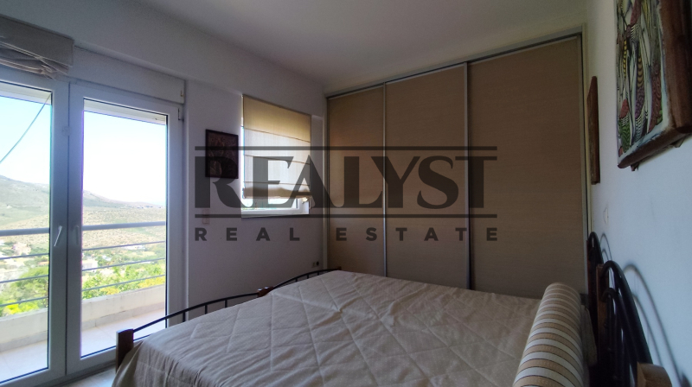
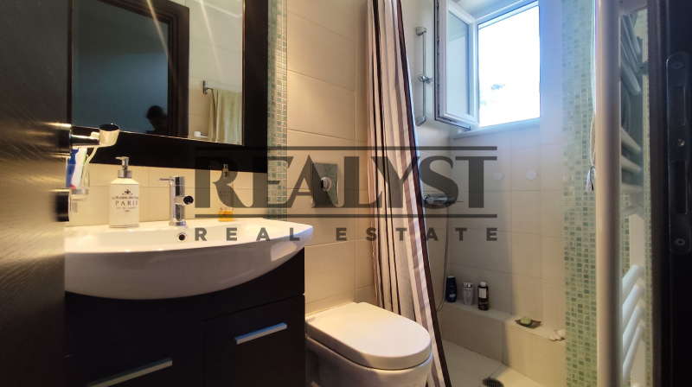
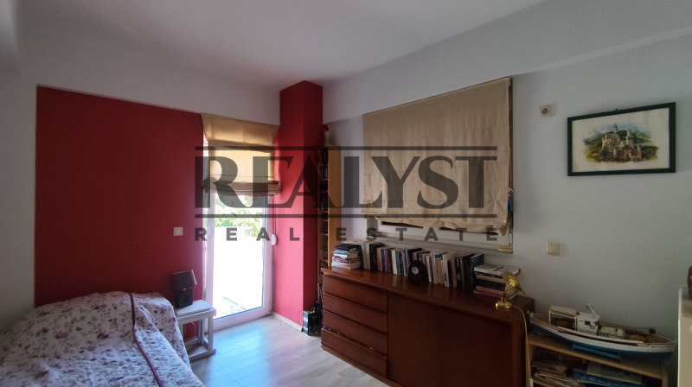
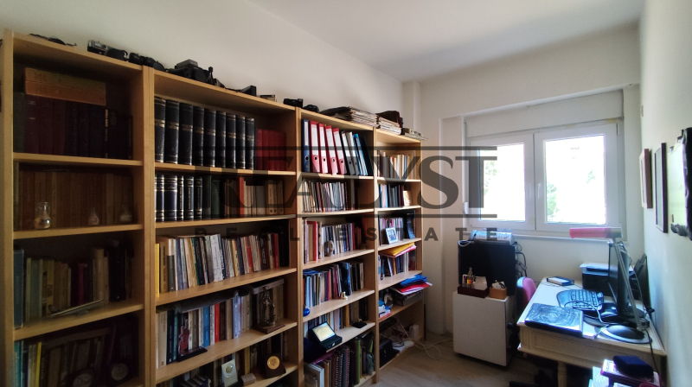
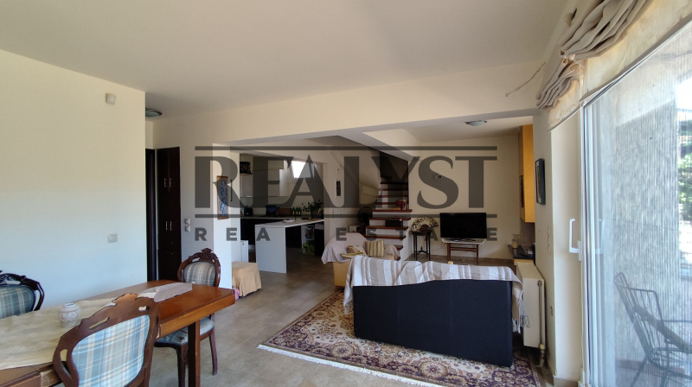
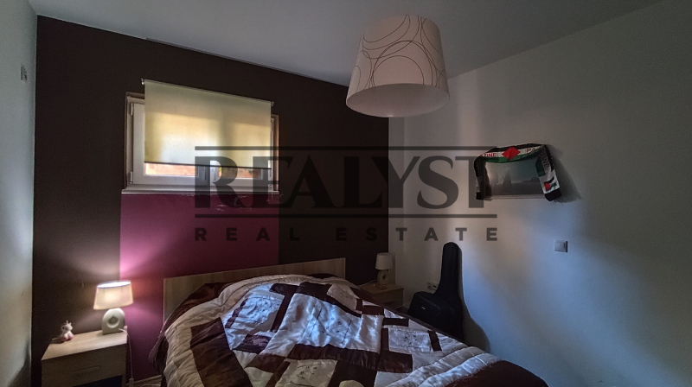
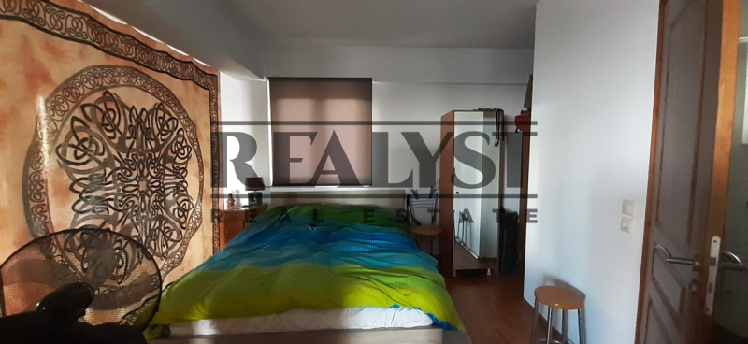
Maisonette: Upper Ground Floor (79 sq.m.) compises of 4 bedrooms, including 1 master bedroom and a shared bathroom. First Floor of 86 sq.m. comprises of spacious living room with fireplace and access to a large veranda with unobstructed sea views, large open-plan kitchen and a guests’ WC .
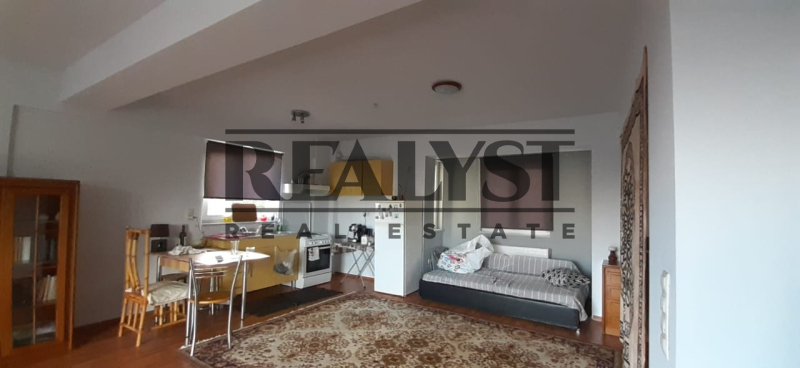
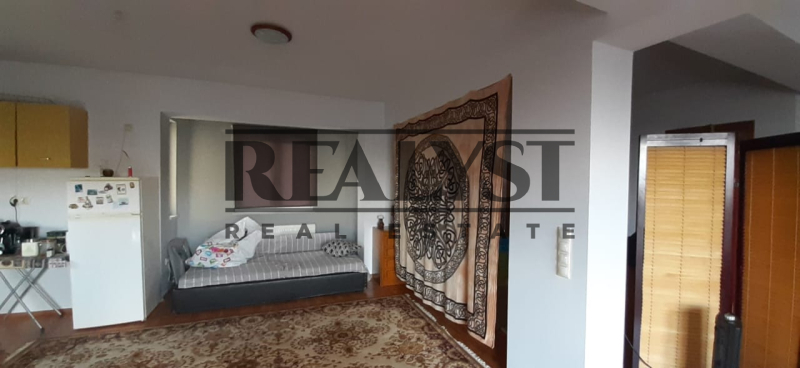
Second Floor apartment of 78 sq.m. comprises of open-plan area, kitchenette and a bathroom.
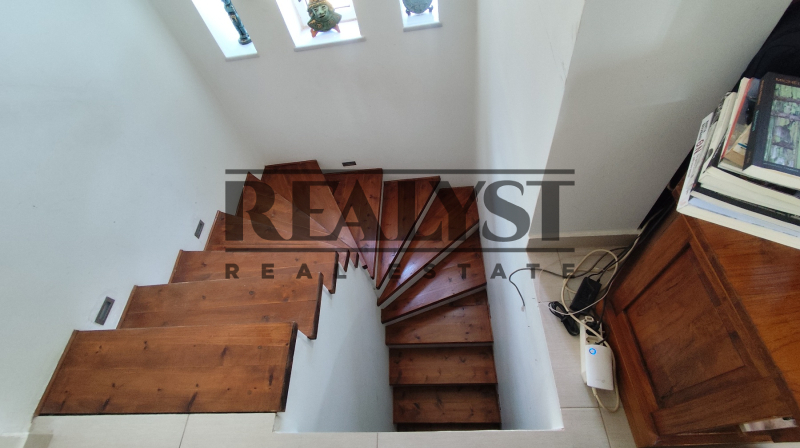
Additional features independent oil-fired heating system on each level, hot water boiler, aluminum window frames with double glazing (triple glazing on the north-facing windows), internal staircase, security doors, alarm system, stone cladding finishes, landscaped garden with automatic irrigation system and 2 parking spaces.
This property offers flexible living arrangements, making it suitable for a large family, multi-generational living, or investment purposes, while enjoying panoramic sea views in the sought-after area of Drafi, Pikermi.
A+
A
Β+
B
Γ
Δ
Ε
Ζ
Η